
Listing Courtesy of: NORTHEAST ARKANSAS / Listed By: Rebecca Platt, Coldwell Banker Village Communities
4105 Sage Meadows Boulevard Jonesboro, AR 72405
Active (49 Days)
$449,900 (USD)
OPEN HOUSE TIMES
-
OPENSun, Jul 261:30 pm - 3:00 pm
Description
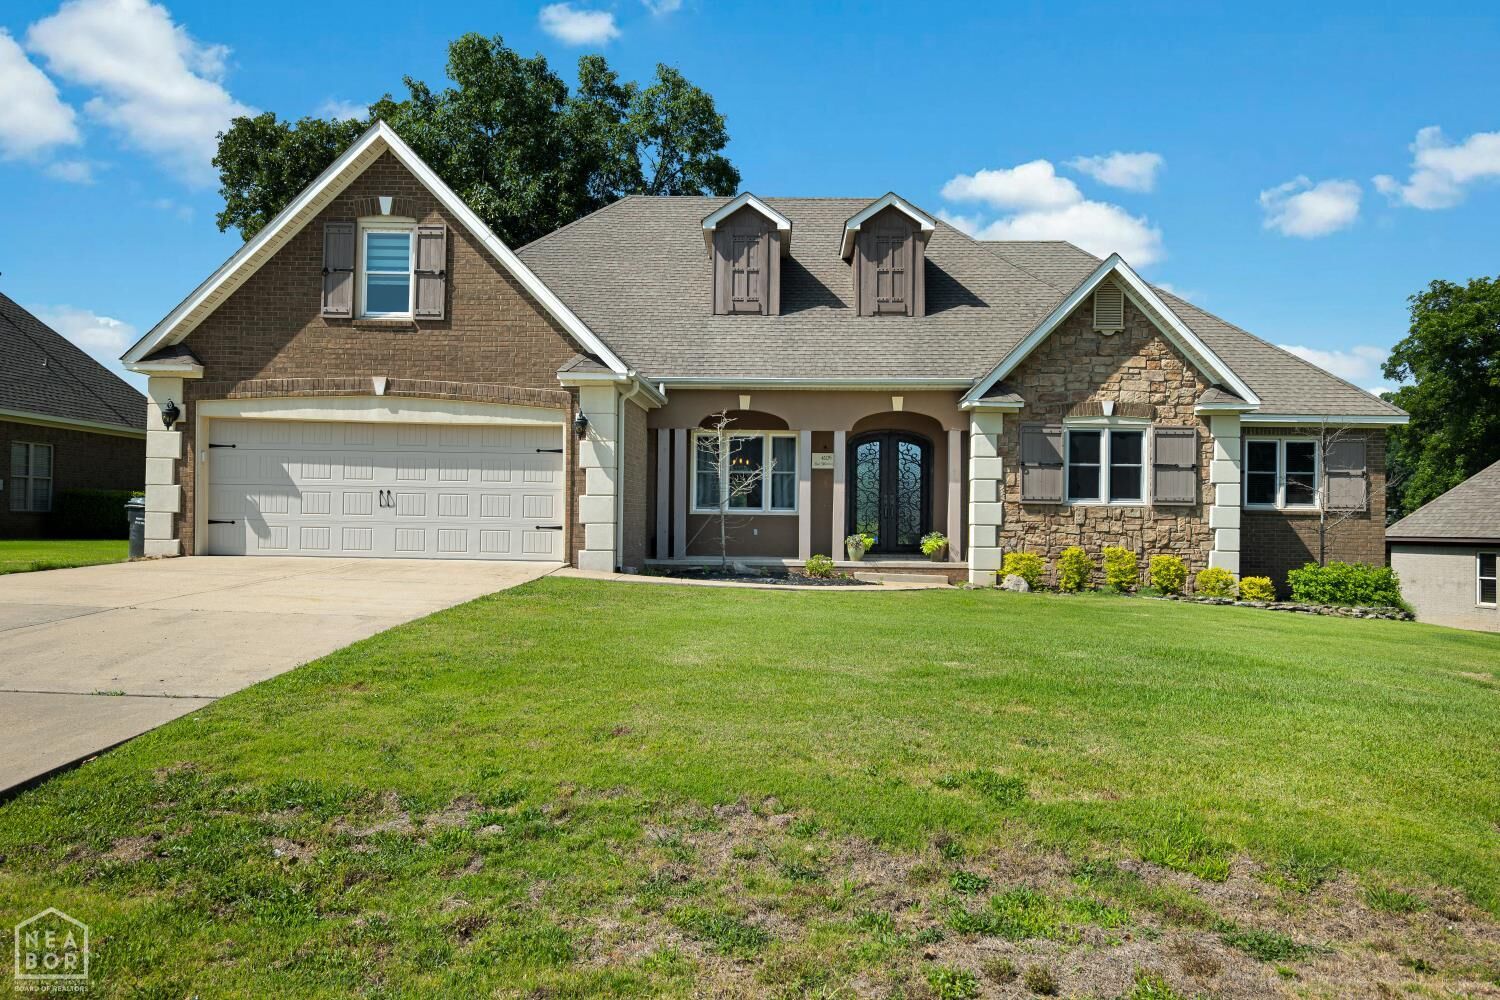
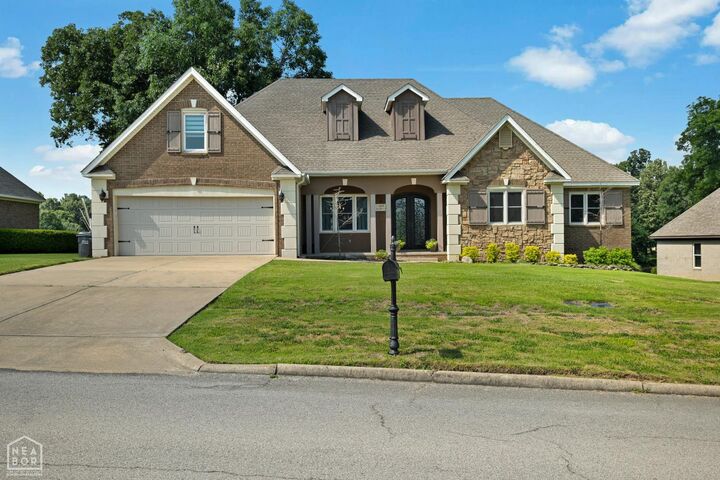
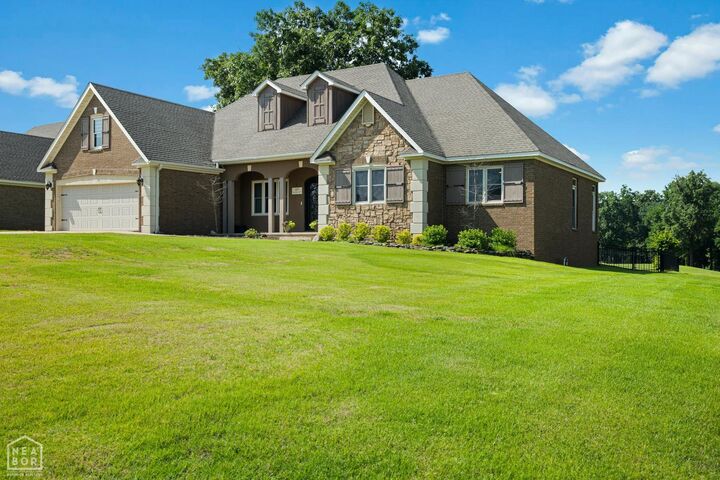
Welcome to the market 4105 Sage Meadows Blvd, Jonesboro, AR 72405, a spectacular golf course property located on the 8th fairway in the highly desirable Sage Meadows community! This 2,907 +/- square foot custom built home is situated on a 0.31 +/- acre lot offering the most stunning views and is the perfect blend of comfort, style, and location. Three bedrooms located on the same side of the home with two full bathrooms, an extra half bath downstairs, and a bonus room upstairs, added in 2024, along with a half bath all with its own private entrance through the garage. Inside, you'll find spacious living areas, tile floors that look like hardwood, an inviting layout, and the abundance of tall windows allowing plenty of natural light throughout. Enjoy peaceful mornings and relaxing evenings overlooking the amazing views of the golf course from your own backyard complete with a wrought iron fence. Conveniently located near shopping, dining, schools, and everything Jonesboro has to offer. Whether you're an avid golfer or simply love scenic surroundings, this property delivers exceptional lifestyle and curb appeal in one of Jonesboro's premier neighborhoods. You will LOVE all this home has to offer!! Call today to see this beauty!
MLS #:
10130164
10130164
Lot Size
0.31 acres
0.31 acres
Type
Single-Family Home
Single-Family Home
Style
Other/See Remarks
Other/See Remarks
County
Craighead County
Craighead County
Listed By
Rebecca Platt, Coldwell Banker Village Communities
Source
NORTHEAST ARKANSAS
Last checked Jul 24 2026 at 3:25 AM GMT+0000
NORTHEAST ARKANSAS
Last checked Jul 24 2026 at 3:25 AM GMT+0000
Bathroom Details
- Full Bathrooms: 4
Interior Features
- Appliances : Ceiling Fan(s)
- Appliances : Climate Control
- Appliances : Dishwasher Built-In
- Appliances : Microwave Built-In
- Appliances : Water Heater Electric 1
- Appliances : Built-Ins
- Appliances : Disposal
- Appliances : Breakfast Bar
- Appliances : Vaulted Ceiling(s)
- Appliances : Wall Oven Electric
- Rooms : Bonus Room
- Appliances : Countertop Gas
Lot Information
- Level
- Golf Course
Property Features
- Fireplace: Two
- Fireplace: Gas Starter
- Fireplace: Wood
- Foundation: Slab
Heating and Cooling
- Central
- Natural Gas
- Electric
Pool Information
- Pool Community
Homeowners Association Information
- Dues: $820
Flooring
- Vinyl
- Ceramic
Exterior Features
- Brick
- Stone
- Roof: Architectural Shingle
Utility Information
- Utilities: City Cw&L
- Sewer: City Sewer
School Information
- Elementary School: Nettleton
- Middle School: Nettleton
- High School: Nettleton
Garage
- Garageattached
Parking
- Garage-Attached
Living Area
- 2,907 sqft
Location
Disclaimer: Copyright 2026 Northeast Arkansas Board of Realtors. All rights reserved. This information is deemed reliable, but not guaranteed. The information being provided is for consumers’ personal, non-commercial use and may not be used for any purpose other than to identify prospective properties consumers may be interested in purchasing. Data last updated 7/23/26 20:25
